The IPB Collection
Six elevations. A short list of plans that work.
We do not design a new building every time somebody calls. We build a duplex we have already proven — and you choose how it looks on the street.
Schedule a free consultWhy a short list and not fifty
Custom sounds better than it builds. Every one-off plan means new engineering, a new permit review, new subcontractor pricing, and a new set of mistakes nobody has made yet. That is where budgets and timelines go to die.
Our elevations sit on a short list of proven floor plans and one proven build. The trades have built it before. The plan has been through permitting before. What changes between them is the elevation — the face of the building, the roofline, the color, the materials. That is the part your tenant sees and your appraiser notices, and it is the part we let you choose.
Stacked or side-by-side depending on the lot. Built to modern code and today's wind ratings.
The elevations
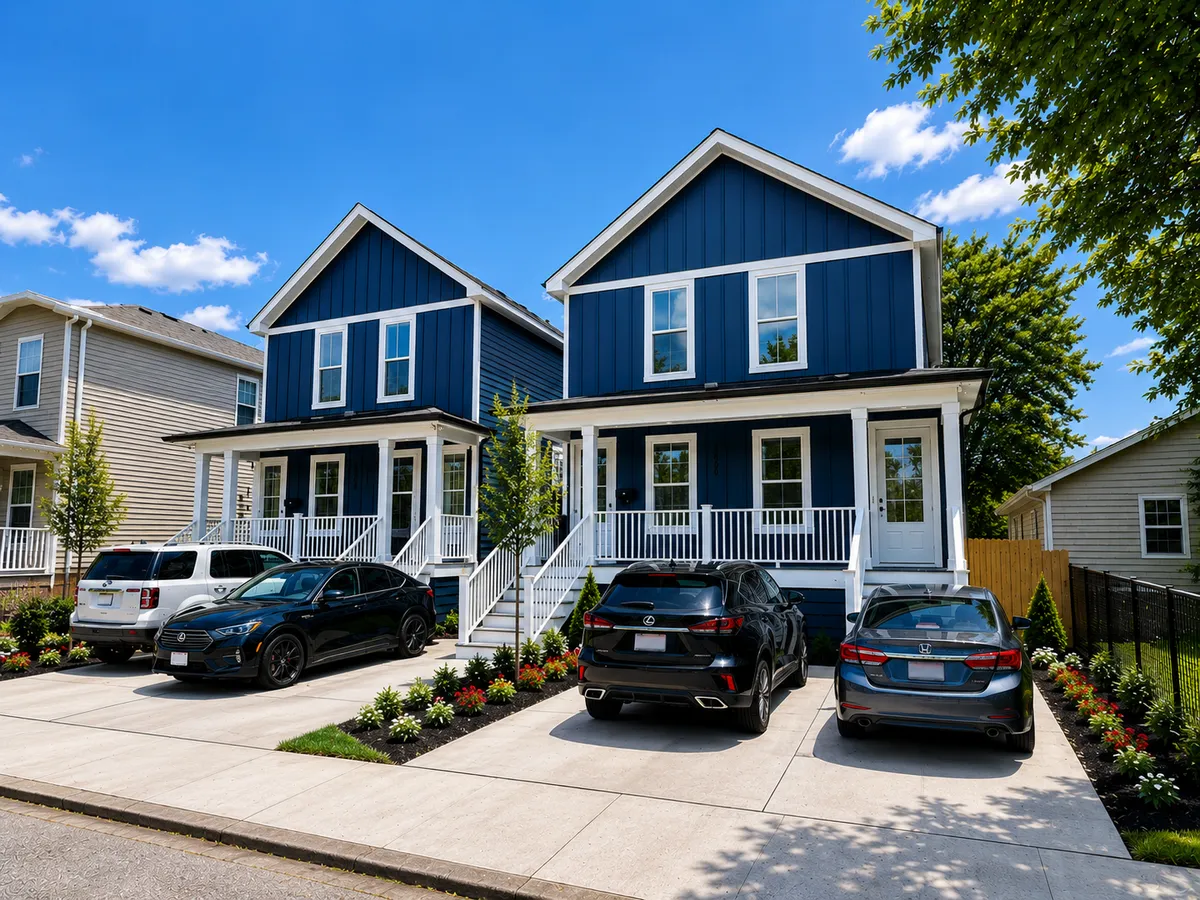
Classic navy · Two units side by side
The Spain
Two full units standing side by side, each with its own front steps and its own door to the street. It reads as two homes rather than one building cut in half, which is what a tenant is actually paying for. Same 3 bed / 2 bath per side behind it.
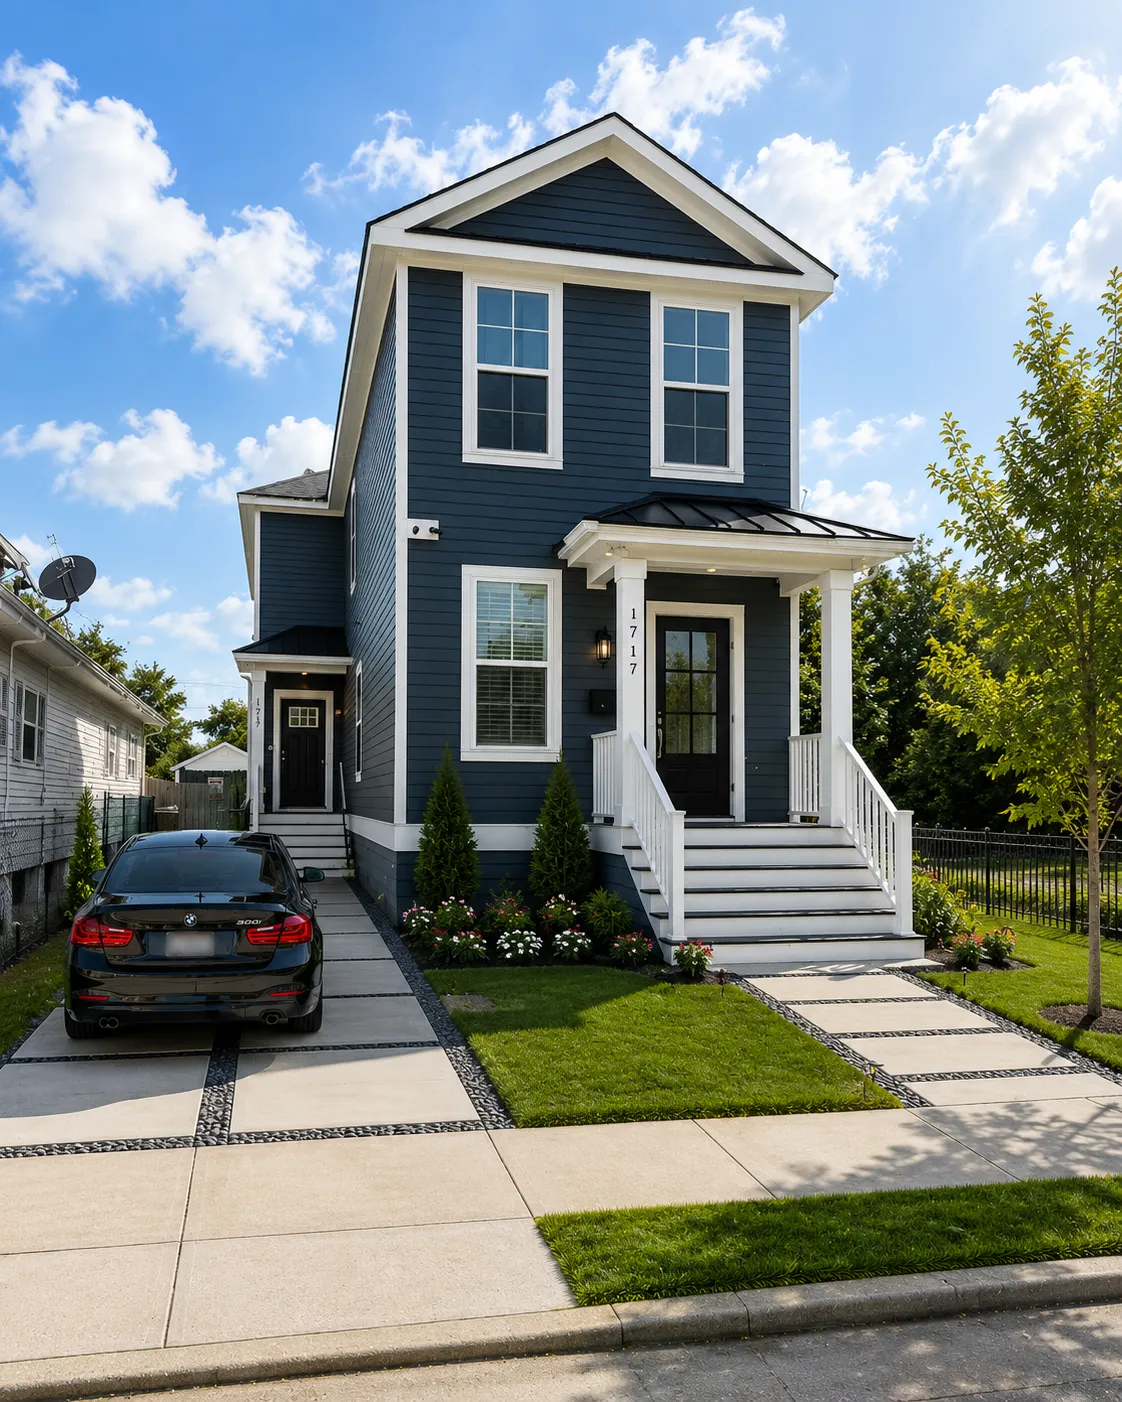
Classic navy · Timeless
The Lizardi
A different layout from the other elevations. The footprint is an L, so the second unit is entered from the side, about halfway back, instead of from the front. On a narrow lot that buys both sides real separation, and it builds for the same money as The Spain. Deep navy and clean trim — it reads well kept from the curb.
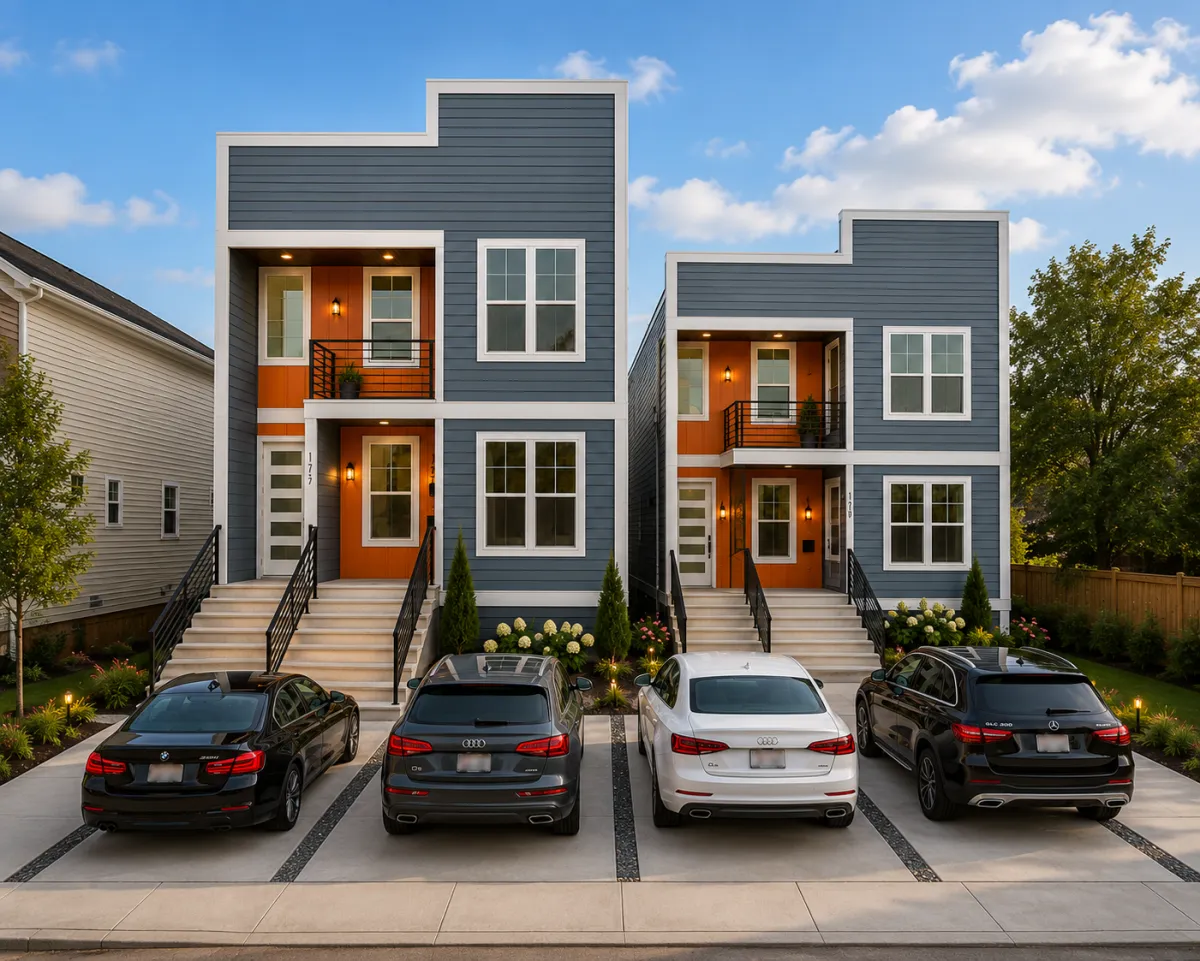
Modernist · Sunset accent
The Baja
Flatter lines, warmer accent color, more contemporary. It stands out on a street of older stock, which is exactly what you want when your listing is competing with twelve tired ones.
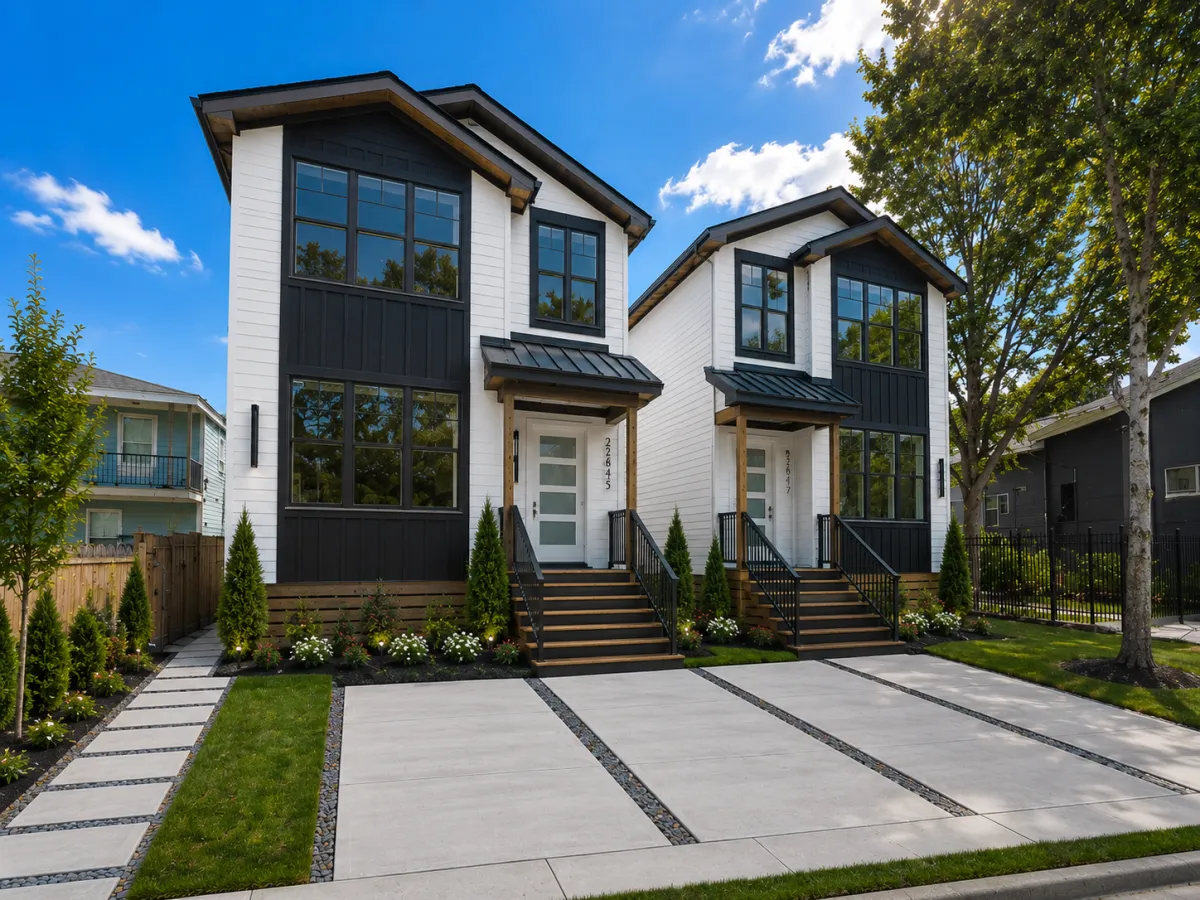
Modern farmhouse · Bold
The Milan
The look renters have been searching for since the day HGTV existed. Board and batten character, strong contrast, high curb appeal in photos — and photos are how your unit gets rented.
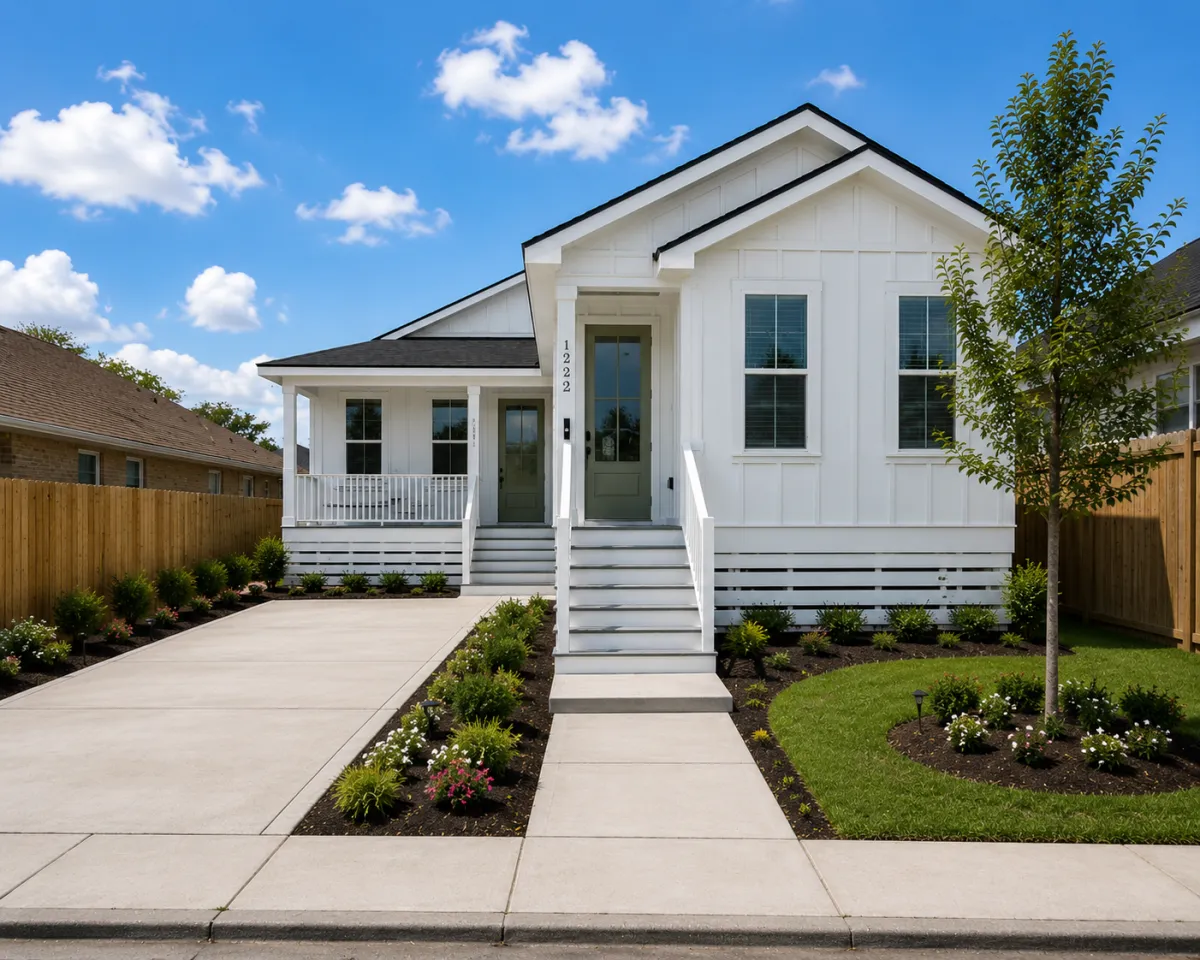
NOLA classic · Bright
The Uptown
Lighter palette, traditional proportions, built to sit comfortably next to the older homes of an established neighborhood instead of fighting them. Good choice where an architectural review board is involved.
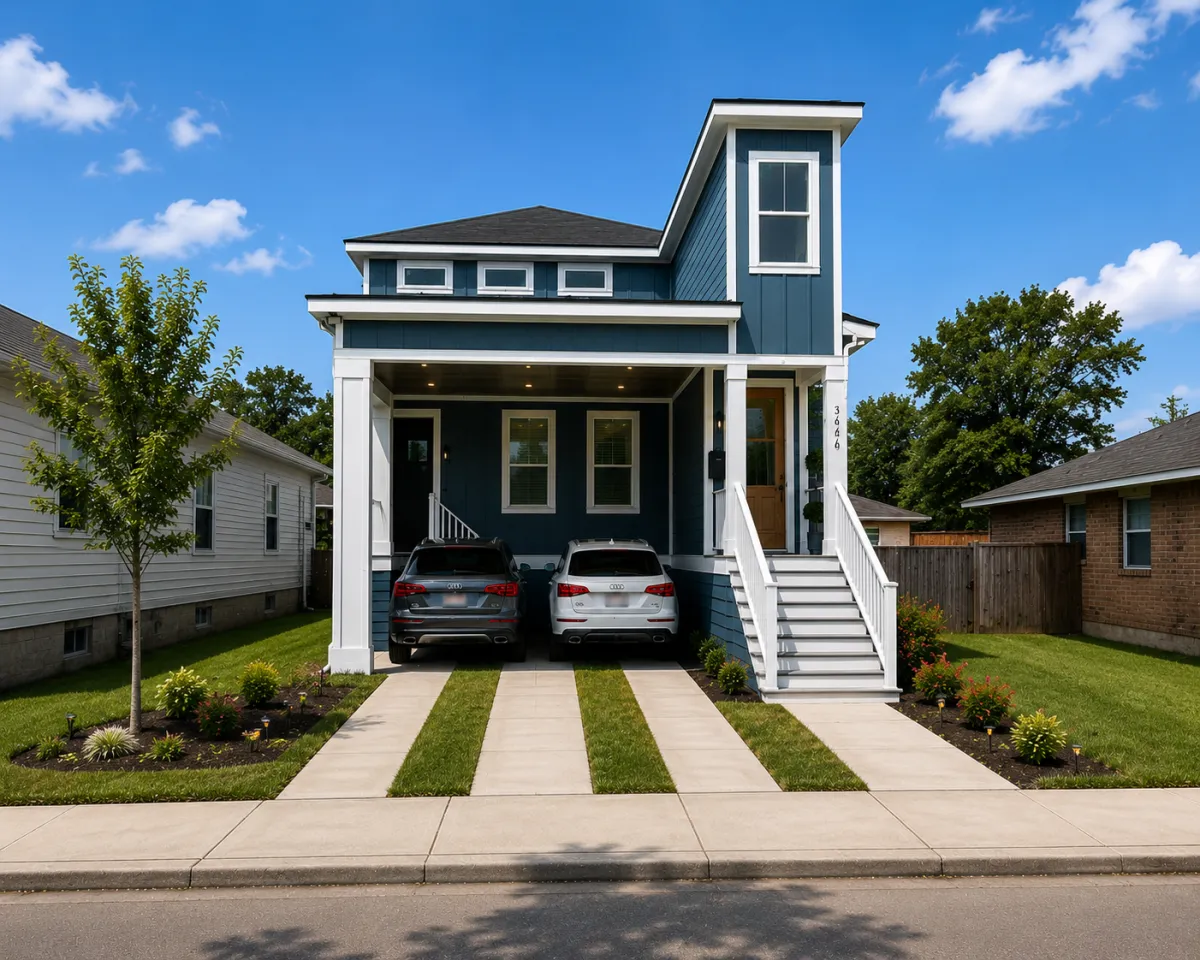
New Orleans original
The Camelback
The one that belongs here. The camelback — a single story in front with a second story set back over the rear — is a New Orleans invention, born from lots that were deep and narrow and from a city that taxed a building by its frontage. It is still the smartest answer to a narrow lot, and it is still unmistakably from this place.
Inside
Same plan on both sides. Open living, kitchen with island, three bedrooms and two full baths per unit. This is what the inside of our work looks like.
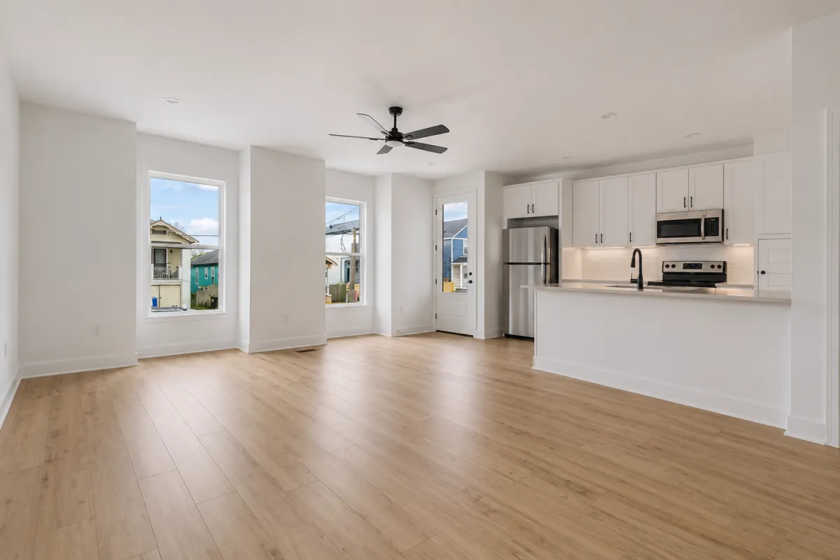
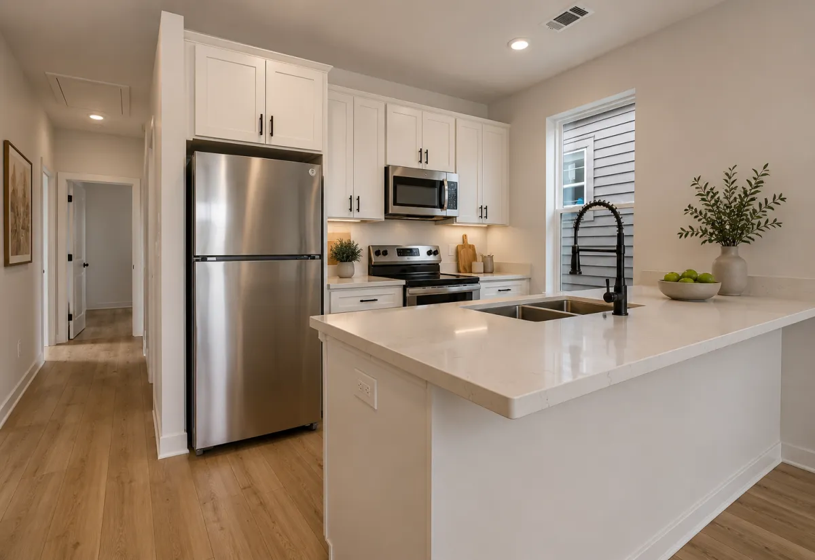
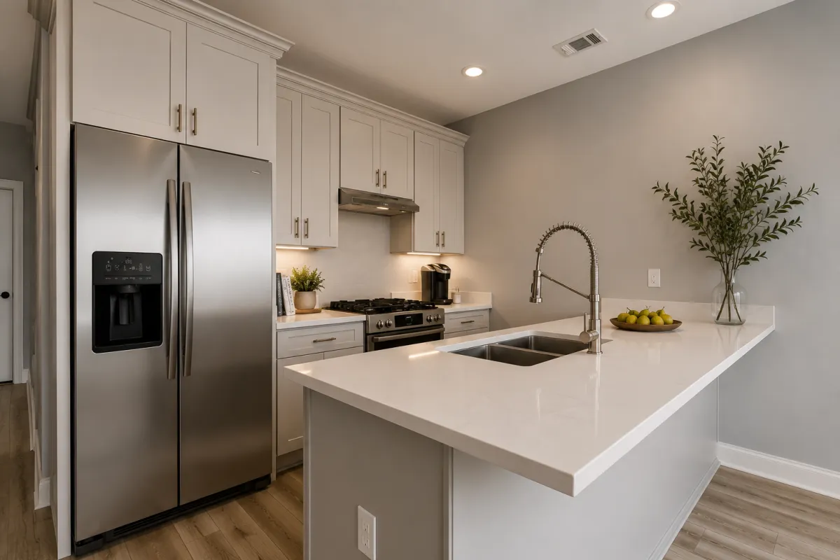
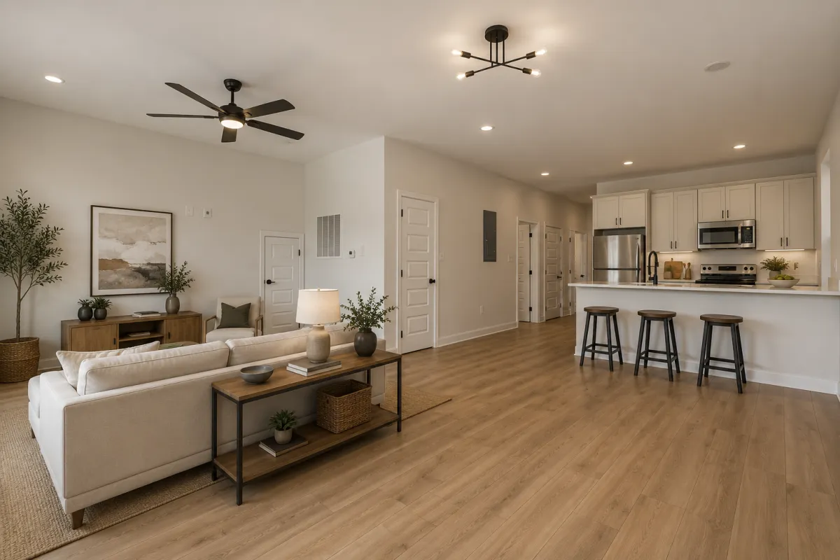
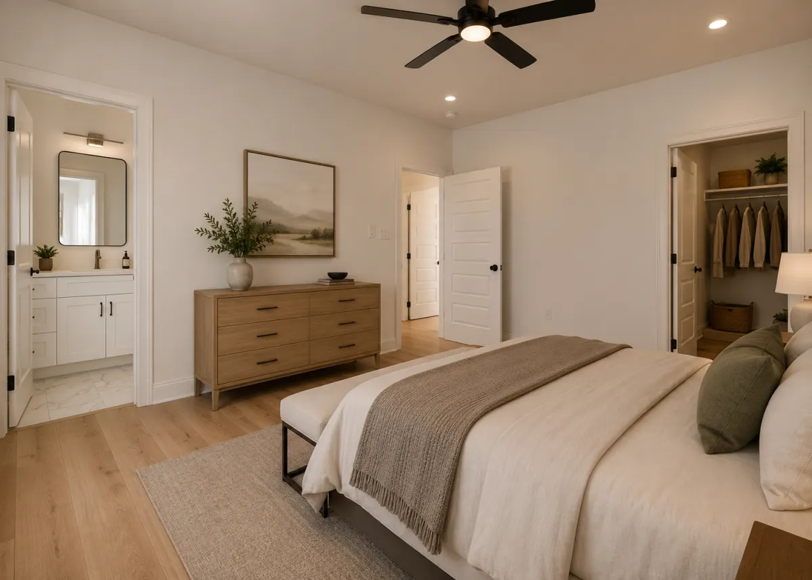
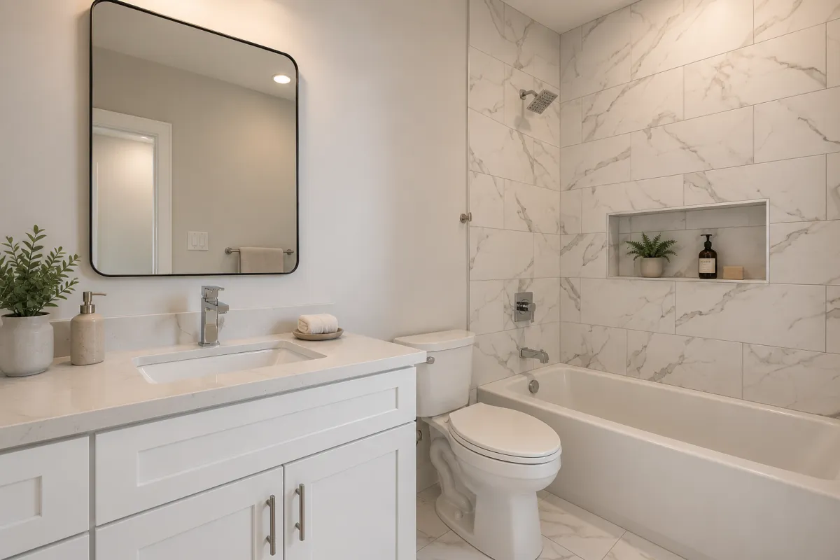
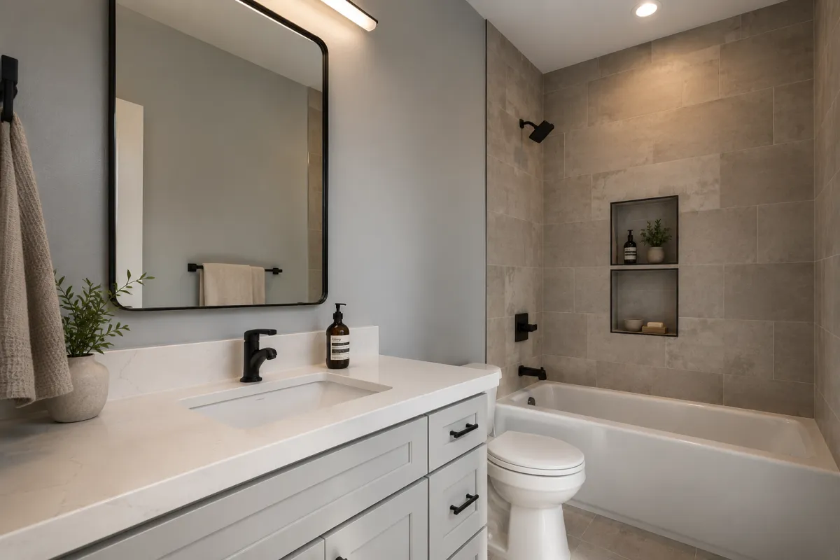
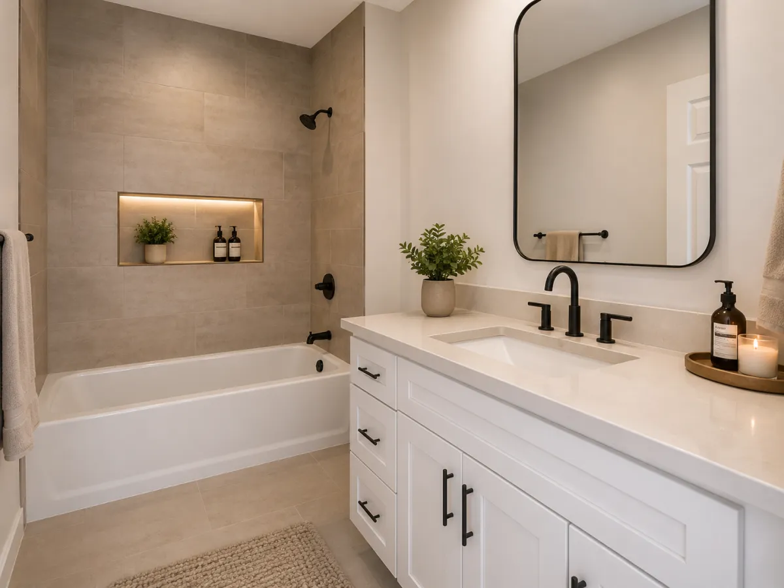
These are our buildings. In some photos the furniture and decor are virtually staged; the rooms, finishes and fixtures are ours as built. Selections and finishes vary by project and by what you choose.
What is included
Every model is delivered turn-key: plans, permits, survey and the builder package. Ground-up new construction to modern code and hurricane-rated standards, on a written budget and a written timeline, backed by the Louisiana New Home Warranty Act.
Turn-key builder package: $322,000, as of September 2026. Construction prices move with labor and materials, so this figure is dated on purpose and is not a quote. A price becomes binding only in a written agreement signed by both of us.
The lot is not included. Do not have one? We find and secure buildable land, and we confirm the zoning allows two doors before you commit. With your down payment and pre-approval, the lot may be financed into your loan — subject to lender approval.
Which model should you pick
Honestly, this is the easiest decision in the whole process, and it is close to the last one. First we confirm the lot — zoning, setbacks, flood zone, what the parish or city will allow. The lot decides whether you are stacked or side-by-side, and sometimes it rules a model out on its own.
After that, pick the one you would be proud to drive up to. They all rent to the same tenant pool and appraise on the same square footage. Three of the six build for the same money; three carry a small premium for what is on the outside, and the table below gives you the exact number.
How people pay for it
- FHA — 3.5% down. Live in one side.
- VA — $0 down for eligible veterans.
- House hacking — live in one side and rent the other.
- First-time buyer? You can build new. Most people do not know that.
- What it costs — what is in the number and what is not.
(504) 407-3199 · [email protected]
Where we build
Investment Property Builders is a home builder — not a lender, a mortgage broker, or a financial advisor. Photographs on this page show our completed work; in some images furniture and decor are virtually staged. Finishes, fixtures, landscaping, elevations and dimensions vary by project and by your selections, and square footage figures are approximate. Prices are effective as of the date shown, are subject to change without notice, and become binding only in a written agreement signed by both parties. Appraised value is determined by a licensed appraiser, not by us. Rental income is not guaranteed.
Model names The Spain, The Lizardi, The Baja, The Milan, The Uptown and The Camelback are ours. Operated by DuCar Construction, LLC — Louisiana Residential License No. 883334, Commercial License No. 63084. 638 Papworth Ave., Suite C, Metairie, LA 70005. Equal Housing Opportunity.
See our Privacy Policy, Terms of Use, SMS Consent, and Accessibility Statement.
Questions people actually ask
Straight answers. Numbers are current as of September 2026.
Are the six elevations six different floor plans?
No, and we would rather say so. The Spain, The Baja and The Milan share one floor plan with different faces — The Baja adds balconies. The Uptown adds larger front windows. The Lizardi is a different layout, an L, and builds for the same money as The Spain. The Camelback adds a two-car carport under a raised rear section; its living area is the same. Every plan is one our trades have already built and that has already been through permitting, which is what keeps the schedule and the price honest. What you choose is how the building looks on the street.
Is the square footage different between models?
No. All six have 2,496 square feet of living area, 3 bed / 2 bath per side, on two stories. The Camelback adds a covered two-car carport, which is parking, not living area. At the $322,000 turn-key number that works out to about $129 a square foot. What changes the price is the outside: larger windows, balconies or the carport.
Do any of the models cost more than the others?
Yes, and here is the honest breakdown. The $322,000 turn-key number covers The Spain, The Lizardi and The Milan. The Uptown runs $2,000 above, for the larger front windows. The Baja runs $4,000 above, for its balconies. The Camelback runs $7,000 above, for the two-car carport under its raised rear section. The living area does not change, so you are paying the difference for the outside, not the living space. We put the exact number in writing on the elevation you pick.
What makes The Lizardi different from the others?
Its floor plan. Where The Spain, The Baja and The Milan share one layout, The Lizardi is an L — the second unit is entered from the side of the building, roughly halfway back, rather than from the front. On a narrow lot that gives the two sides more separation from each other, which tenants notice. It builds for the same turn-key number as The Spain.
Which model should I pick?
Whatever rents best on your block and whatever the neighborhood already looks like. The living space behind every elevation is the same 3 bed / 2 bath per side, so this is a curb-appeal decision, not a structural one. We will tell you which elevation we would put on your lot and why.
Still have a question? Call (504) 407-3199 or book a free consult. Hablamos español.
What Each Elevation Costs
Three build for the base price. Three carry a premium for the outside.
The living area behind all six is the same — 2,496 square feet, 3 bed / 2 bath per side. What moves the number is what is on the outside of the building, so here it is in a table instead of a conversation.
| Elevation | Turn-key price | Why |
|---|---|---|
| The Spain | $322,000 | Base price. |
| The Lizardi | $322,000 | Base price. |
| The Milan | $322,000 | Base price. |
| The Uptown | $324,000 | Larger windows across the front. |
| The Baja | $326,000 | Balconies on the front elevation. |
| The Camelback | $329,000 | A two-car carport under the raised rear section. Same living area. |
You are paying the difference for the outside, not for living space — the living square footage and the 3 bed / 2 bath per side are the same on all six. The Camelback adds total square footage, but it is covered parking, not living area. The exact number goes in writing on the elevation you pick. Prices as of September 2026; a price becomes binding only in a signed agreement.
The Ground Under It
What the $322,000 covers on the ground — and what it does not.
Every duplex we build sits on pilings, on fill, with the floor raised above the elevation the survey calls for. Water runs past the house instead of standing under it. The base price carries a normal lot. It does not carry every lot, and we tell you which one you have before you sign anything, not after.
Included in the base price
- Pilings. The structure is driven and set on piles, not laid on dirt.
- Three loads of fill under the house, to bring the pad up.
- Raised above the required elevation. We build the floor higher than the survey calls for, not level with it.
Not included — quoted after we walk your lot
- Clearing trees and grinding the stumps.
- Extra fill when the lot sits well below street level. A low lot needs more than three loads, and that dirt goes in before we start building.
- Anything the topography turns up once we are standing on it.
So the honest answer to what will my lot cost is: we have to go look at it. We walk the lot, read the topography, count the trees, and tell you the real number in writing. If your lot needs work before we can build, you hear that at the start — not in the middle of the job.
Have us walk your lotDelivered & Appraised
Three we delivered. Here is what the appraiser said they were worth.
The $410,000 figure on this site is not a projection we picked. It sits inside the range of what our last three duplexes actually appraised for, by licensed appraisers, after they were finished.
| ZIP | Delivered | Model | Living area | Appraised at |
|---|---|---|---|---|
| 70122 | Feb 2026 | The Spain | 2,496 sq ft | $405,000 |
| 70122 | Jun 2026 | The Spain | 2,496 sq ft | $406,000 |
| 70115 | Jul 2026 | The Spain | 2,496 sq ft | $412,000 |
Against a $372,000 project today — $322,000 turn-key construction plus a $50,000 lot — that is $33,000 to $40,000 of equity the day the appraisal comes back. We publish the range, not the best one.
Appraised values are set by a licensed appraiser and depend on the lot, the ZIP code and market conditions at the time. Past appraisals do not guarantee a future one. Addresses are not published.
Your Warranty
Every home we build carries the Louisiana New Home Warranty Act.
This is not a marketing promise we made up. It is state law — La. R.S. 9:3141 — and it binds every builder in Louisiana on every new home. Ask any builder you are talking to whether they put it in writing. Here is exactly what it covers.
Materials and workmanship
The home is free from defects in materials or workmanship, and from anything that does not meet the building standards.
Systems
Plumbing, electrical, heating, cooling and ventilating systems are free from defects that fail the building standards. Appliances, fixtures and equipment carry their own manufacturer warranties.
Major structural defects
The home is free from major structural defects, whether from failing the building standards or from defects in materials or workmanship.
Each period runs from the warranty commencement date. The Act sets out its own notice requirements and exclusions — we walk you through the full text before you sign, and you get a copy with your closing documents.
Source: Louisiana Revised Statutes, Title 9, Section 3144. This is a summary, not legal advice. The statute governs.